
Address
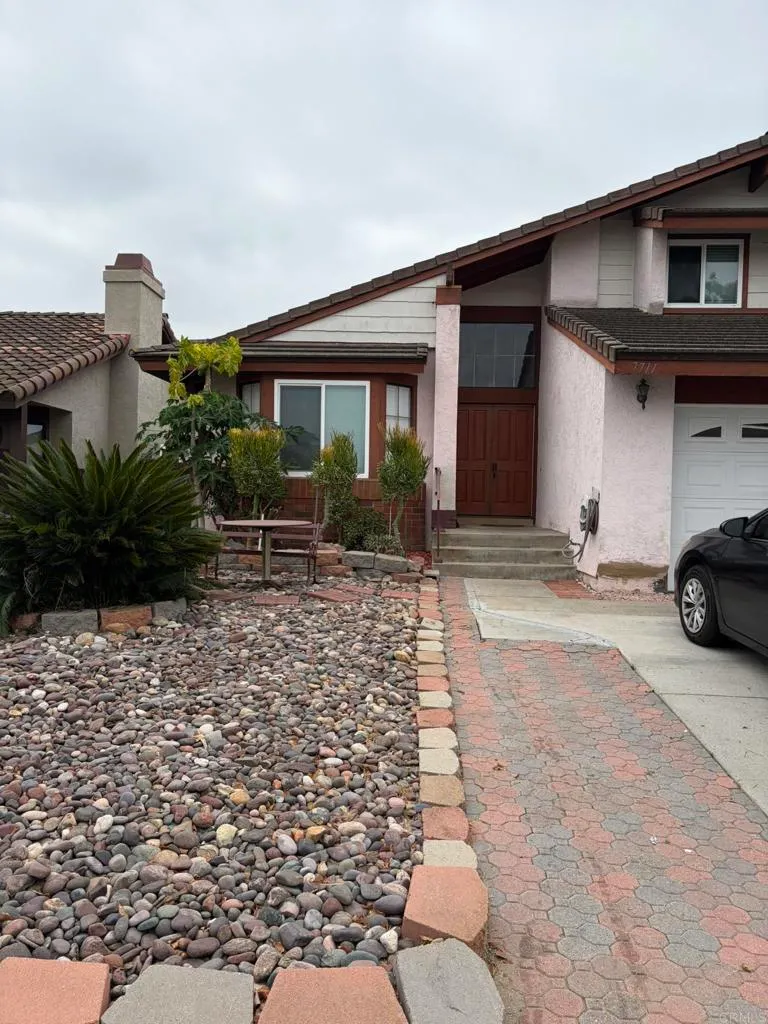
7711 Canyon Point Place, Mira Mesa, CA
Price
$ 1,500,000
Property Attributes
- MLS#NDP2607730
- TypeSingle Family
- Listing Status Active
- CountySan Diego
- CityMira Mesa
- Area Mira Mesa
- Zip92126
- Style
- Year Built1983
- Price$ 1,500,000
- Bedrooms4
- Full Bathrooms3
- Half Bathrooms0
- Sqr Footage1871
- Lot Size0.1302 Acres
Data Source:
California Regional MLS (CRMLS)
Property Description
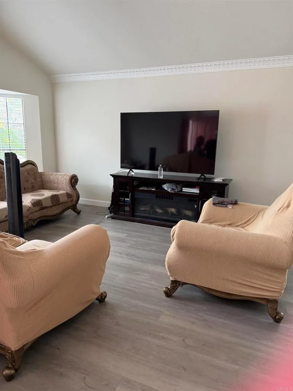
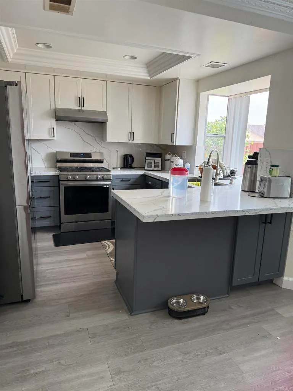
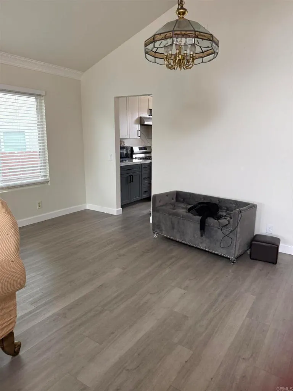
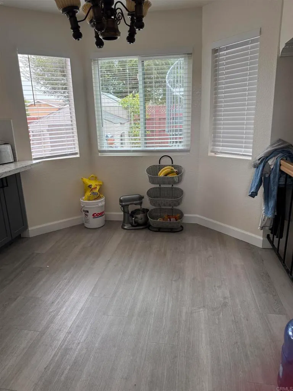
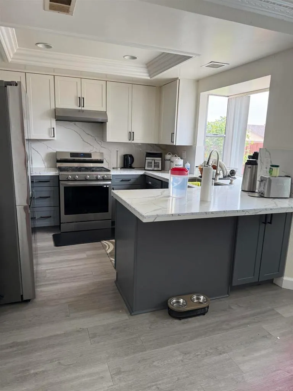
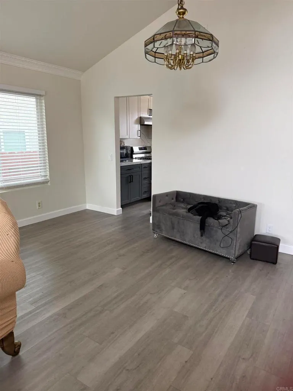
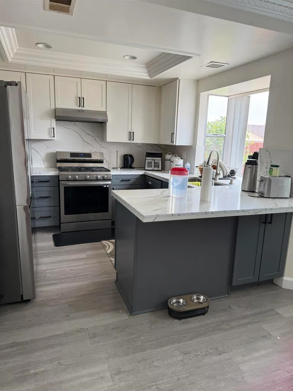
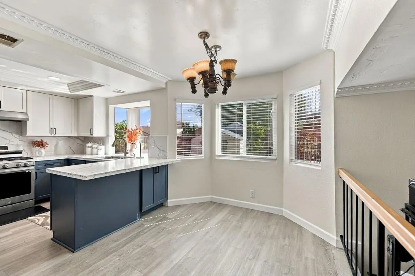
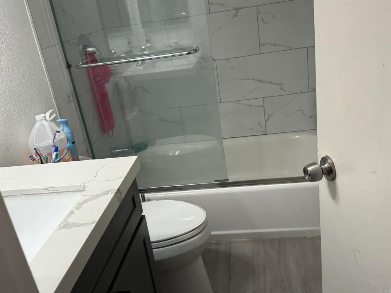
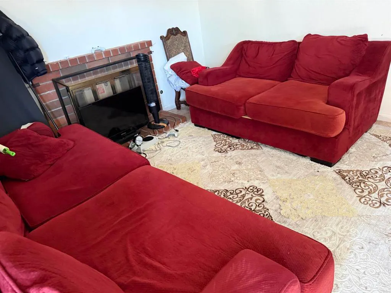
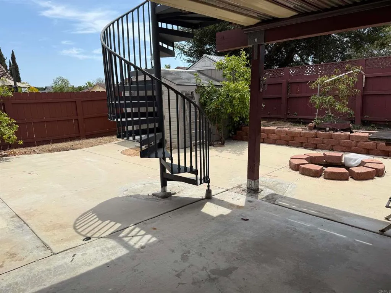
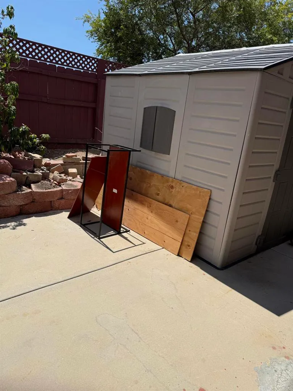
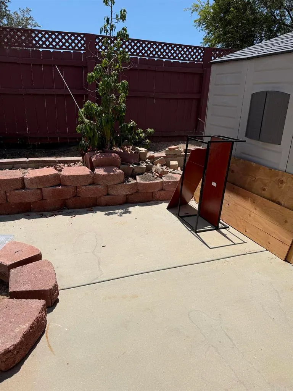
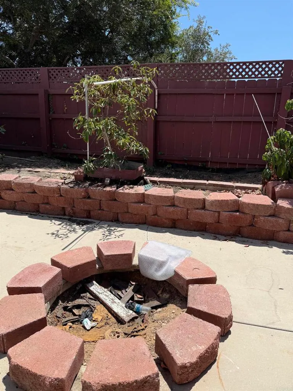
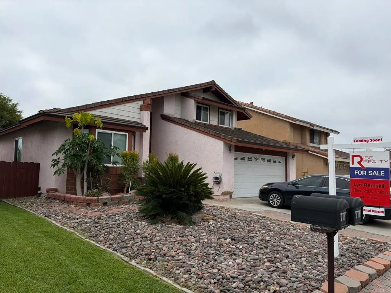
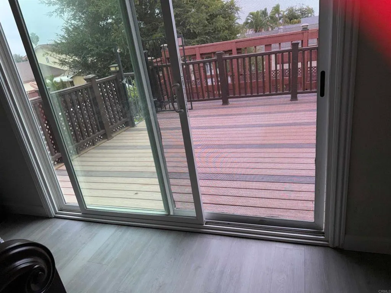
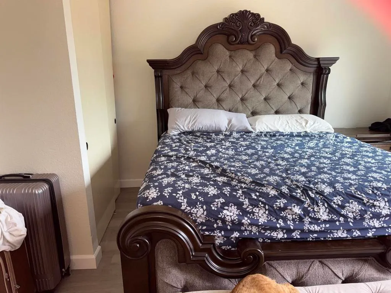
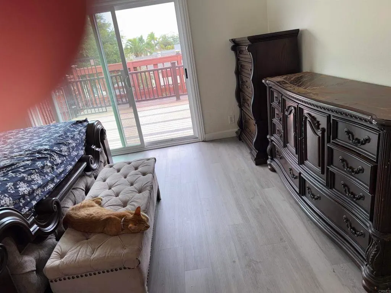
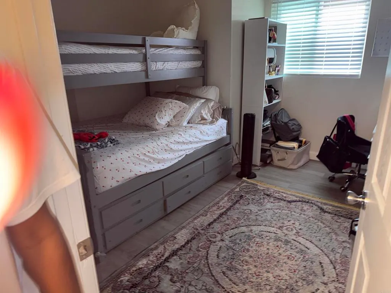
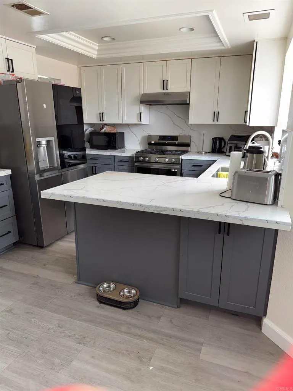
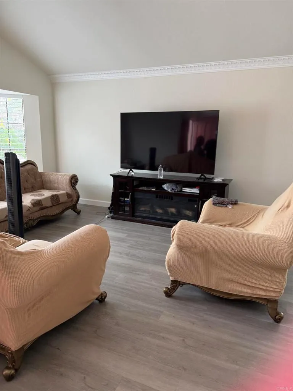
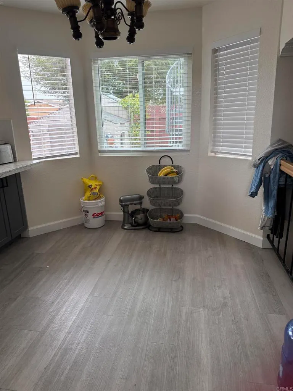
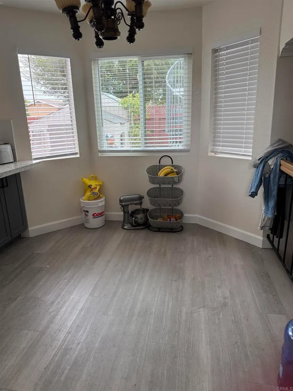
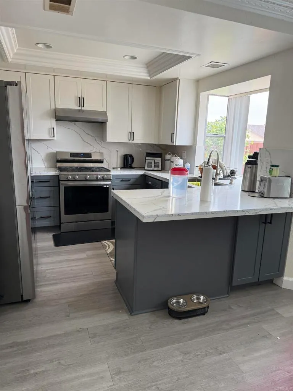
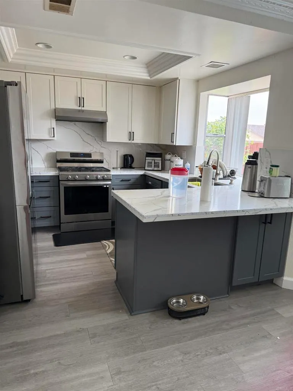
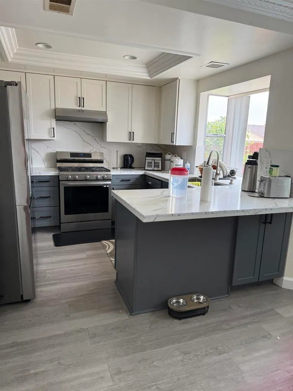
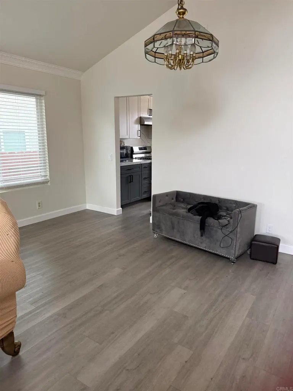
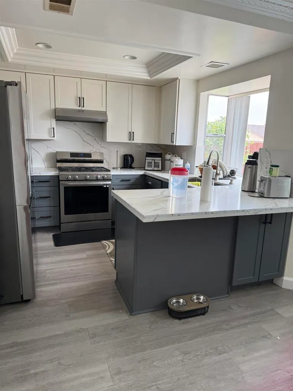
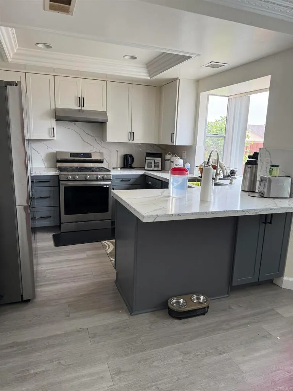
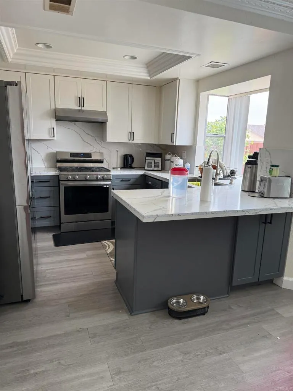
A stunning house on an epic Tri level home with lots of characters on a beautiful area and a quiet neighborhood of Mira Mesa. This includes a 4 bedrooms plus 3 bathrooms. Upon entering the double door, an open floor plan will direct you to the Living room on the left then in combine with the dining room, next to it is the beautiful remodeled Kitchen plus its breakfast nook. Upstairs are the 3 bedrooms plus 2 baths. Master bedrooms has a remodeled bathroom comes with the closet, another closet in the bedroom and an a panoramic deck views of the city, a spiral staircase down to the backyard. The lower level directly to the great size family room with its fireplace, a bedroom plus an right of way to the garage and a patio.
| Price History | |
|---|---|
| 8/16/2026 | Listed $1,500,000 |
General Features
| Living Area | 1871 |
|---|---|
| Sewer | Public Sewer |
| Cooling | Central Air |
| Zoning | Residential |
| Garage Spaces | 2 |
| Pool Features | None |
| Year Built | 1983 |
| Levels | Three Or More |
| Property Subtype | Single Family Residence |
| Community Features | Curbs,Gutter(s),Park,Street Lights,Urban |
| County | San Diego |
| New Construction | false |
| Property Type | Residential |
| HOA | false |
| Attached Garage | true |
| Garage Y/N | true |
| Full Baths | 3 |
| Special Listing Conditions | Trust |
| Status | Active |
| Directions | 15 Freeway So. Exit Mira Mesa Blvd turn right on Parkdale Ave. turn Right on Canyon Point Lane the house is on your right. |
| City | Mira Mesa |
| Entry Location | Front door |
| Senior Community Y/N | false |
| High School District | San Diego Unified |
| MLS Area | 92126 - Mira Mesa |
| Lot Size Units | Square Feet |
| Lot Size Square Feet | 5672 |
| Listing Terms | Cash to New Loan |
| Property Attached Y/N | false |
| Land Lease Y/N | false |
| Lease Considered Y/N | false |
| Standard Status | Active |
| Occupancy Type | Tenant |
| Year Built Source | Assessor |
| Property Sub Type Additional | Single Family Residence |
| Expected Active Date | 2026-09-04 |
| PostalCity | SAN DIEGO |
Interior Features
| Interior Amenities | All Bedrooms Up,Utility Room |
|---|---|
| Fireplace Features | Family Room |
| Total Stories | 3 |
| Common Walls | No Common Walls |
| Air Conditioning Y/N | true |
| Heating Y/N | false |
| Fireplace Y/N | true |
| Laundry Features | In Garage |
| Total Bedrooms | 4 |
| Entry Level | 3 |
| Main Level Bedrooms | 1 |
| Main Level Bathrooms | 1 |
| LivingAreaSource | Assessor |
| Total Baths | 3 |
Exterior Features
| Lot Features | Value In Land |
|---|---|
| Total Parking | 2 |
| Lot Size Area | 5672 |
| Spa | false |
| Lot Dimensions | 5672.00 |
| Lot Size Acres | 0.1302 |
| Private Pool | false |
| Lot Size Source | Assessor |
Amenities
- Foreclosure
- Views
- Short Sale
- New Construction
- Adult 55+
- Lease To Own
- No HOA Fees
- Furnished
- Primary On Main
- Air Conditioning
- Seller Finance
- Green
- Fixer Upper
- Horse
- Golf
- Fireplace
- Deck
- Garage
- Basement
- Pool
Property vs Single Family Average in 92126
Price
Year Built
 Based on information from California Regional Multiple Listing Service, Inc. as of September 29, 2026 12:50 AM UTC This information is for your personal, non-commercial use and may not be used for any purpose other than to identify prospective properties you may be interested in purchasing. Display of MLS data is usually deemed reliable but is NOT guaranteed accurate by the MLS. Buyers are responsible for verifying the accuracy of all information and should investigate the data themselves or retain appropriate professionals. Information from sources other than the Listing Agent may have been included in the MLS data. Unless otherwise specified in writing, Broker/Agent has not and will not verify any information obtained from other sources. The Broker/Agent providing the information contained herein may or may not have been the Listing and/or Selling Agent.
